
Industrial
Designer
Interior design
INDUSTRIAL LIVING ROOM
An industrial-style living room inspired by the fusion of urban and rustic. The design integrates exposed concrete walls, a vintage brick wall, and natural wood flooring, creating a balanced contrast between solidity and warmth. Warm lighting highlights textures and volumes, while some leather furniture adds character, creating a cozy and innovative atmosphere that combines robustness with contemporary comfort.
Designed for: Andeco Design


INDUSTRIAL BEDROOM
An industrial-style room that combines authenticity and functionality. The design integrates a wood floor and an exposed brick wall, creating a warm, urban feel. Leather, iron, and metal furniture reinforce the space's robust essence, while details of vegetation provide freshness and balance. The result is an innovative environment that blends material strength with comfort and a subtle natural touch.
Designed for: Andeco Design


MINIMALIST LIVING ROOM
A minimalist-style dining room designed with sleek furniture, soft curves, and simple shapes that convey lightness. The space is complemented by glass tables and understated metal lamps, accompanied by animal sculptures that provide a distinctive, artistic accent. The open kitchen with a high counter integrates functionality and aesthetics, creating a contemporary, elegant, and balanced atmosphere.
Designed for: Andeco Design


MINIMALIST BEDROOM
A minimalist bedroom balances simplicity and comfort by combining decorative paintings, a rug, and wallpaper as visual accents. A glass vanity and a mini desk provide functionality with aesthetic lightness, while metallic lamps with neutral lighting create a serene and contemporary atmosphere, ideal for relaxation and everyday activities.
Designed for: Andeco Design


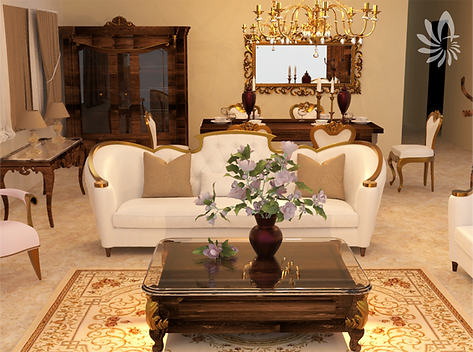
CLASSIC LIVING ROOM
A classic-style room with a distinctly rustic feel, featuring Louis XV-style chairs and wooden furniture, including a dining table, bar, entertainment center, and wine cabinet. The decor is enriched with chandeliers, lamps, and antique paintings, along with an arabesque rug that lends elegance. The warm lighting and fireplace enhance the cozy atmosphere, creating a distinguished ambiance that combines tradition and comfort.
Designed for: Andeco Design




CLASSIC BEDROOM
A classic room that combines elegance and warmth with its wooden furnishings, including a nightstand, dressing table, and side table. The natural-toned flooring adds solidity, while decorative candlesticks and mirrors enrich the atmosphere. Picture frames and paintings with sepia-tinted vintage photographs reinforce the nostalgic atmosphere, complemented by warm lighting that highlights every detail and creates an intimate and cozy atmosphere.
Designed for: Andeco Design


ECODESIGN LIVING ROOM
An eco-style living room reflects a fresh, natural design, designed for a user seeking balance and sustainability. The space features rustic mirrors with wooden frames, metal-framed chairs with cork seats, and a wooden entertainment center. The decor includes traditional instruments such as the tambora, vertical gardens, and vegetation that add vitality. A coffee table crafted from wicker and glass, along with seashell details, fique curtains, and bamboo elements, reinforce the natural, handcrafted character of the space.
Designed for: Andeco Design


ECODESIGN BEDROOM
An eco-style room that combines reused materials and natural details to create a fresh and welcoming atmosphere. The pallet bed and the table crafted from a tire with a glass top add an innovative and sustainable touch. It's complemented by vintage wooden furniture, a wooden floor, and a vertical garden behind the television that reinforces the connection with nature. Fabric lamps and wooden paintings with Japanese acronyms evoke an oriental aesthetic, while warm lighting and metallic lamps balance the artisanal with the contemporary.
Designed for: Andeco Design


ELEGANT LIVING ROOM
An elegant living room with leather furniture and a predominance of white, which reinforces the sophistication of the space. The wooden coffee table and entertainment center feature flat, simple lines, lending a minimalist feel. Neutral lighting, along with a fireplace, a plant, and a mantelpiece as the only decorative pieces, create a subdued, modern, and refined atmosphere.
Designed for: Andeco Design


ELEGANT BEDROOM
An elegant room with warm lighting that highlights the texture of the wallpaper on the wall. Furniture, such as a leather and wood chair and vanity, maintains simple lines that lend a sober feel. The decor is completed with a frame of family photos and another frame of wood with decorative cuts, creating a refined, intimate, and cozy atmosphere.
Designed for: Andeco Design


CHILDREN'S BEDROOM
A children's room designed to welcome a baby in an elegant and cozy setting. The wooden floor provides warmth, while the blue tone of some of the furniture adds freshness and serenity. The space includes a crib, a functional vanity table for baby care, and a comfortable chair designed for parents. Toys complement the decor, creating a harmonious and practical environment, ideal for accompanying the first years of life.
Designed for: Andeco Design


COFFEE SHOP
A coffee shop conceived as a warm and functional space, ideal for both preparation and immediate consumption. Wooden furniture dominates the atmosphere, with high tables inviting interaction. Large-format images dedicated to coffee production and culture cover the walls, reinforcing the space's identity. A display area showcases breads and different types of coffee for sale, creating a complete experience that combines tasting and shopping in a welcoming environment.
Designed for: Andeco Design


ORIENTAL RESTAURANT
An oriental-inspired restaurant that combines tradition and modernity in a cozy atmosphere. The space features low tables with floor cushions alongside conventional tables, offering a variety of comfortable experiences. Chinese-style lamps provide soft lighting, while bamboo elements and wooden partitions reinforce the cultural atmosphere. The carpeted floor provides warmth, accompanied by minimalist paintings of oriental landscapes that complete the serene and elegant aesthetic of the space.
Designed for: Andeco Design


ASPIRATIONAL APARTMENT
A VIS/VIP apartment with an aspirational design that demonstrates how simplicity can generate comfort and modernity. Despite its low cost, the space feels inviting thanks to simple, practical furnishings that provide functionality without overpowering. The hardwood floors and open kitchen with a breakfast bar integrate warmth and practicality, complemented by a laundry room and a balcony planted with plants that add freshness. Natural light highlights the exposed brick and simply designed rooms, while the sparsely furnished layout optimizes the space, achieving a contemporary and pleasant atmosphere.
Designed for: Andeco Design


BEER STORE
A beer store with a more sophisticated style. The wooden floor provides warmth, while the matte black metal furniture combined with light wood conveys modernity and elegance. Artificial vegetation integrated into the furniture adds visual freshness without losing its sobriety. A refrigerated cabinet and several refrigerators complement the space, ensuring functionality in a contemporary and attractive environment.
Designed for: Vialambre


